
Two People, One Hour: SAUNABIVAK, the Mobile Sauna by Hungary’s BIVAK Studio
Floor area: 5.65 square metres. No foundations, no crane, no building permit. Two people can set it up in an hour.
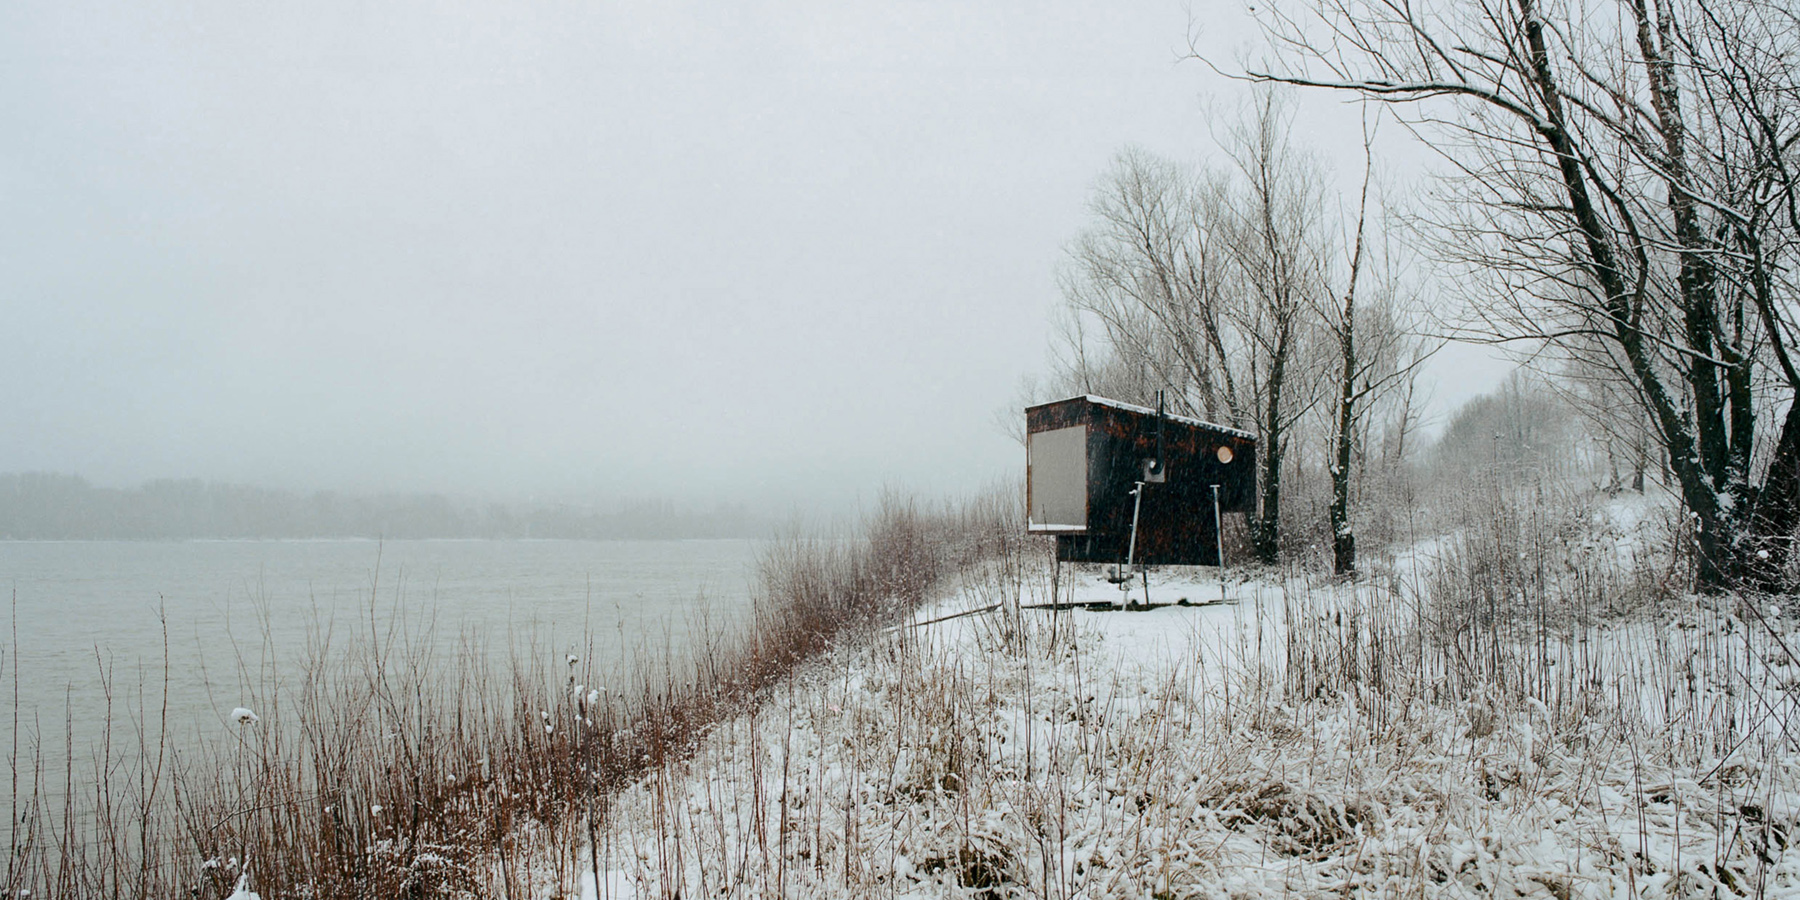
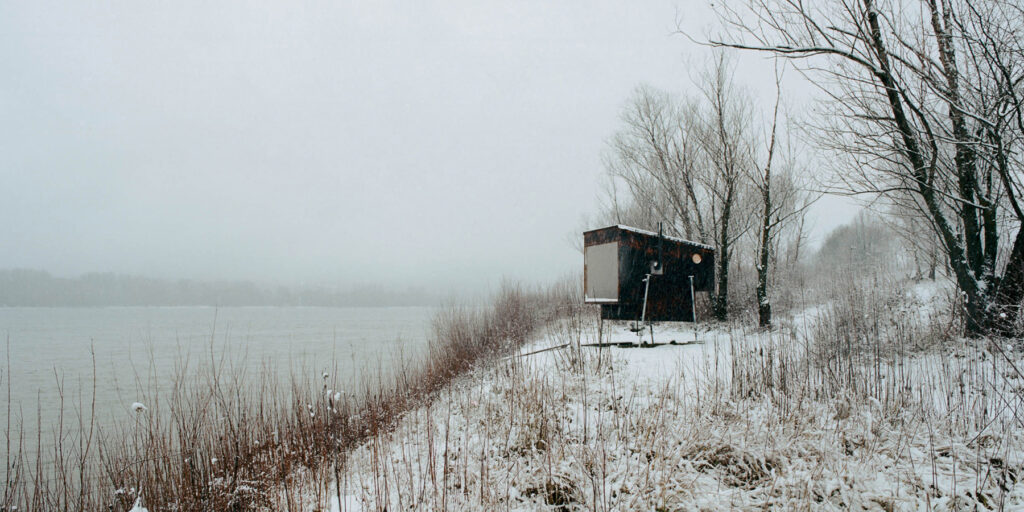
In 2023 a sauna like this appeared on the banks of the Danube at Nagymaros, Hungary: a charred timber box floating on four slender legs. Sit inside and the river fills a huge pane of glass.
It is called SAUNABIVAK, designed and built by the Budapest architecture studio BIVAK.
At first glance I took it for a well-made piece of camping gear. The more I looked at the studio’s other work, the clearer it became that this little box grew out of a consistent way of thinking.

A Studio Named After a Bivouac
In Hungarian, bivak means a bivouac: a night spent in the mountains without a roof. Even the name keeps its distance from heavy, permanent buildings.
BIVAK is led by the architects Tamás Máté and Áron Vass-Eysen. Both teach as invited professors in the architecture department of the Moholy-Nagy University of Art and Design (MOME) in Budapest, named after the Hungarian-born artist László Moholy-Nagy, who taught at the Bauhaus.
The studio describes itself as experimental, with a flair for manual techniques. Its range of scale is unusually wide. Projects run from the tiny residential experiment Urban Nomad Flat to the reconstruction of a historic swimming centre in Győr, an urban market in Szentes and a dormitory for 250 students in Pápa. With Urban Nomad Flat, BIVAK represented Hungary at the 11th São Paulo Architecture Biennale.

Holes in the Utility Poles
The project that best shows how BIVAK thinks is, surprisingly, not a building. It is a small piece called Nest Box.
Many concrete utility poles in Hungary are perforated to reduce their weight. BIVAK made birdhouses that slot into those holes. Find the gaps in what already exists, and create a new use with the smallest possible intervention.
The same attitude runs through their houses. Atelier House Tahi, completed in 2024, is a home and studio for a couple, a photographer and a textile artist. In the middle of a long building, 30 metres by 4.5 metres, sits a studio with a 7.5-metre ceiling, with living spaces at each end. Ornament is stripped away; the dimensions start from the work its owners do.
Between Furniture and Building
BIVAK describes an outdoor sauna as something halfway between a building and a piece of furniture in size and detail. SAUNABIVAK aims squarely at that middle ground.
The structure is made of layer-glued pine CLT (cross-laminated timber) panels. They are prefabricated to the millimetre from the drawings, so almost nothing is wasted on site. The panels are good enough to be left exposed, so the interior has no added finish at all.
Outside, the timber is charred and treated with linseed oil, an old way of protecting wood against weather and insects. The four legs are made from discarded formwork spacers recycled from construction sites. They adjust in height to level the sauna on uneven ground and let it be lifted off a trailer without a crane.


Sized for a Trailer
SAUNABIVAK’s size and weight were set by European road towing rules. It travels on an ordinary trailer, and since there is no on-site construction, the studio says no building permit is needed. For the same reason it takes at most eight people at a time.
All it needs is firewood and a good view. With no electricity or plumbing, it is heated by a wood stove and naturally ventilated, designed to warm up quickly without condensation.
The frameless double-glazed window at the front is the sauna’s one true luxury. It is sized so your gaze stays on the landscape while you sweat, which is why the first site at Nagymaros was a bank where the Danube makes a wide bend.


SAUNABIVAK
- Design and build: BIVAK studio (Tamás Máté, Áron Vass-Eysen), Budapest
- Completed: 2023, on the Danube at Nagymaros, Hungary
- Size: 5.65 m², up to 8 people
- Structure: pine CLT panels (CLT technology: CLT Innowood), recycled spacer legs
- Installation: two people, one hour; no foundations or crane; complies with European towing rules
Read Next
- 4 December 1926, the Glass-Walled School Opened: 100 Years of the Bauhaus Dessau
- Copenhagen’s KAI Water Culture House
Sources: designboom, BIGSEE, Gessato, Architizer
Photos: Yanep Lust, BIVAK studio press / Elekes Andor, CC BY-SA 4.0 / Caroistda, CC BY-SA 4.0