Museums of the World ⑭ The Tower of Silence: Peter Zumthor’s ‘Klaus Field Chapel’
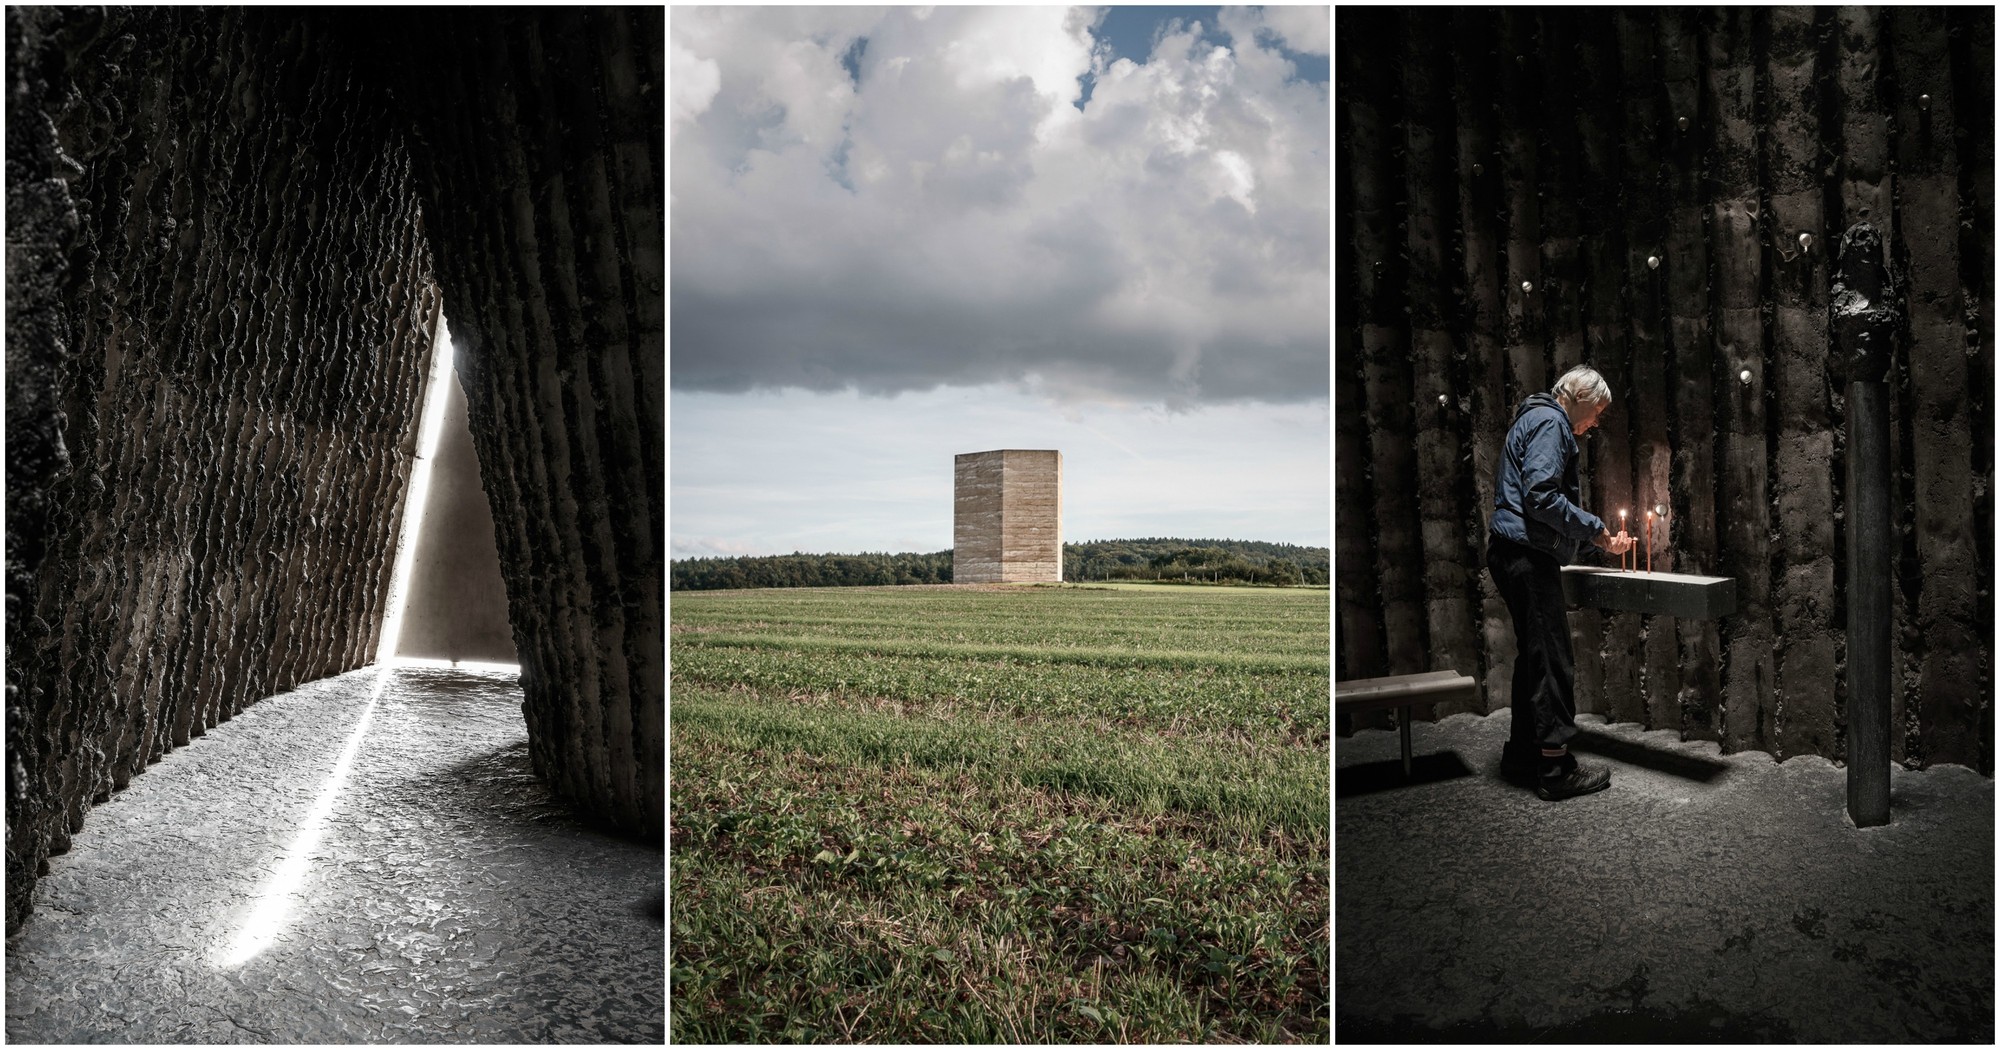
Mechernich-Wachendorf, a small village on the outskirts of Bonn, Germany. In the heart of peaceful farmland, stretching endlessly to the horizon, stands a concrete tower of a form that is both strange and sublime.
Designed by Peter Zumthor, often referred to as the ‘monk of modern architecture’, the Bruder Klaus Field Chapel is a global pilgrimage site that demonstrates how architecture can attain a spiritual realm.

The encounter between a farmer’s conviction and a master architect
This chapel did not originate from a major foundation or the government, but from a private vow made by a local farming couple, Hermann-Josef Scheidtweiler and his wife. Having spent his entire life tilling the land, Mr Scheidtweiler resolved to build a small place of prayer as an expression of gratitude to his patron saint, Bruder Klaus (St Nicholas), who had blessed his life.
He wrote to Peter Zumthor, who was already a world-renowned master architect at the time. Zumthor, who was known for turning down commercial projects, was moved by the fact that Bruder Klaus was one of the saints he most admired, and by the farmer’s humble and sincere letter, and accepted the commission on exceptional terms. The building was completed over the course of a year, not by professional builders, but through the voluntary labour of the Scheitz family, their relatives and friends from the village.
Zumthor wanted their clumsy yet heartfelt efforts to become part of the architecture itself.

Fire, smoke, and 112 logs
The reason this building inspires awe among architects worldwide is its unique construction method, which is without precedent, and the overwhelming sense of space it creates.
First, 112 logs were erected in a conical shape to form a framework that would serve as a formwork. Around this, concrete made from a mixture of local earth and gravel was poured, layer by layer, over a period of 24 days. Once the outer walls were complete, a low fire was kept burning for three weeks to burn away the internal log framework. The blackened marks left by the burning wood and the rough texture of the wood grain became the interior walls themselves. Upon entering, the faint scent of burnt wood that still lingers adds to the space’s solemn grandeur.
The ceiling is open, offering a direct view of the sky. When it rains, rainwater drips onto the floor; when it snows, snow accumulates. The light pouring through the opening flows along the contours of the charred interior walls, creating a dramatic landscape that changes from moment to moment.

The essence of minimalism that awakens the five senses
Entering the building is akin to a ritual of purification.
- The triangular steel door: Upon pushing open the heavy, triangular steel door, a narrow, dark passageway appears. Passing through this narrow passage, a vertical interior space suddenly opens up, drawing the visitor’s gaze skywards.
- The light of glass beads: Holes where the formwork was once fixed are visible throughout the concrete walls; Zumthor has filled these holes with some 350 transparent glass beads. In the dark interior, the tiny particles of light filtering through these beads twinkle like stars in the night sky.
- The texture of the floor: the floor was created by pouring molten lead. The rough walls, the smooth floor and the physical properties of the cold lead keenly awaken the sensations transmitted from the tips of one’s toes.
The true definition of art: a return to ‘essence’
The Bruder Klaus Field Chapel has neither ornate decoration nor heating or air-conditioning. Yet it offers a sense of profound tranquillity and richness surpassing that of any luxury hotel. Peter Zumthor prioritises ‘capturing the soul of a place’ above all else. The concrete layers and traces of wood, shaped by the hands of hundreds of people, gradually blend into the earth as time passes.
Visitors from all over the world come here to reflect in silence. For those navigating the complexities of modern society, this chapel serves as a testament to the fulfilment that comes from emptiness, and to the immense power of an aesthetic centred on the essential.

[Travel Info]
- Location: Iversheimer Str., 53894 Mechernich, Germany
- Architect: Peter Zumthor
- Features: Completed in 2007. A private chapel built with a farmer’s own funds and labour.
- Tip: As this is not a museum, opening hours are fixed. It takes about 15 minutes to walk from the car park to the chapel along an open field path; this walk itself marks the beginning of your meditation. Rather than taking photographs, we encourage you to fully immerse yourself in the resonance of the space and the scent of burnt wood.